Leave Your Message

How to Choose the Right Brass Forging Parts Supplier?

Choosing the right Brass Forging Parts supplier is a practical decision, not a paperwork exercise. A polished website proves very little.

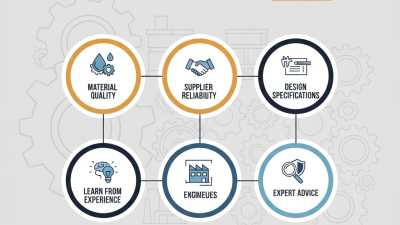
In real production, supplier quality appears in small details. It appears in clean die surfaces, consistent dimensions, and properly controlled forging temperatures. It also appears when a supplier explains a defect without hiding behind technical language. Buyers should examine material certificates, heat-treatment records, inspection plans, and batch traceability. Samples should be tested under realistic conditions, not only displayed in a meeting room.

W. Edwards Deming, a respected authority on manufacturing quality, said, “Quality comes not from inspection, but from the improvement of the production process.” This principle matters when evaluating Brass Forging Parts manufacturers. A capable supplier should show how process controls prevent recurring problems. Ask about copper alloy selection, grain flow, machining allowances, surface finishing, and dimensional tolerances. Request evidence from comparable projects.

Cost still matters. It should not lead the conversation.

The lowest quotation may exclude tooling maintenance, testing, packaging, or corrective support. That omission can become expensive after production begins. A reliable supplier welcomes technical questions and offers clear answers. Factory visits can reveal more than brochures: organized workstations, calibrated equipment, visible inspection records, and workers who understand the parts they produce.

No supplier is perfect. That includes experienced manufacturers. However, a trustworthy partner admits limitations, documents risks, and proposes improvements. The final choice should balance technical capability, communication, delivery stability, and long-term accountability. A supplier should not merely make Brass Forging Parts; it should help protect the performance of the finished product.
How to Choose the Right Brass Forging Parts Supplier?

Define Brass Forging Needs: EN 12165 Alloys, Tolerances, and Load Ratings

How to Choose the Right Brass Forging Parts Supplier?

Choosing the right supplier starts with a precise brass forging specification. EN 12165 is not a complete product description. State the exact alloy, such as CW617N, and confirm its chemical range. Ask whether the material meets the required temper and forging condition. A reliable supplier should provide heat numbers, inspection records, and traceability. These details matter when a valve body faces pressure, vibration, and repeated tightening. Do not accept “brass forging” as sufficient. It is too vague.

Define tolerances before requesting prices. Include critical diameters, thread dimensions, flatness, concentricity, and machining allowances. Separate functional tolerances from cosmetic preferences. Tight tolerances can increase cost without improving performance. Ask how the supplier measures them, which gauges are used, and how often equipment is calibrated. For load ratings, provide force direction, operating temperature, cycle count, and safety factor. Ratings should reflect the finished part, not only a material table. Geometry, grain flow, threads, and surface defects can change actual capacity.

Tips: Compare two or three inspection reports. Request a first-article check on critical features. Have the supplier explain test conditions clearly. If a claimed rating lacks evidence, treat it as provisional. Reconsider assumptions. A cheaper quote may hide machining or testing gaps. A small pilot order can reveal die marks, distortion, or inconsistent threads before full production.

Verify Supplier Capacity: Press Tonnage, Batch Size, and ±0.05 mm Control

Choosing the right brass forging parts supplier requires more than comparing prices. Press tonnage shows whether the equipment can fill the die properly. Ask for the press rating, die dimensions, and material weight range. A 400-ton press may suit small fittings but fail on larger, complex shapes. Confirm this with forging trial records.

Batch size also matters. The supplier should handle prototypes, pilot runs, and repeat production without changing quality standards. Request capacity data for your expected monthly volume. Check how they manage machine loading, die maintenance, and delivery during peak periods. A supplier may accept your order but lack stable production space.

Dimensional control needs direct evidence. If your drawing requires ±0.05 mm, ask whether this applies before or after machining. Review inspection reports, calibration records, and measurement methods. Micrometers, gauges, or coordinate measuring machines should match the feature being checked. Statistical process control can reveal gradual drift between batches.

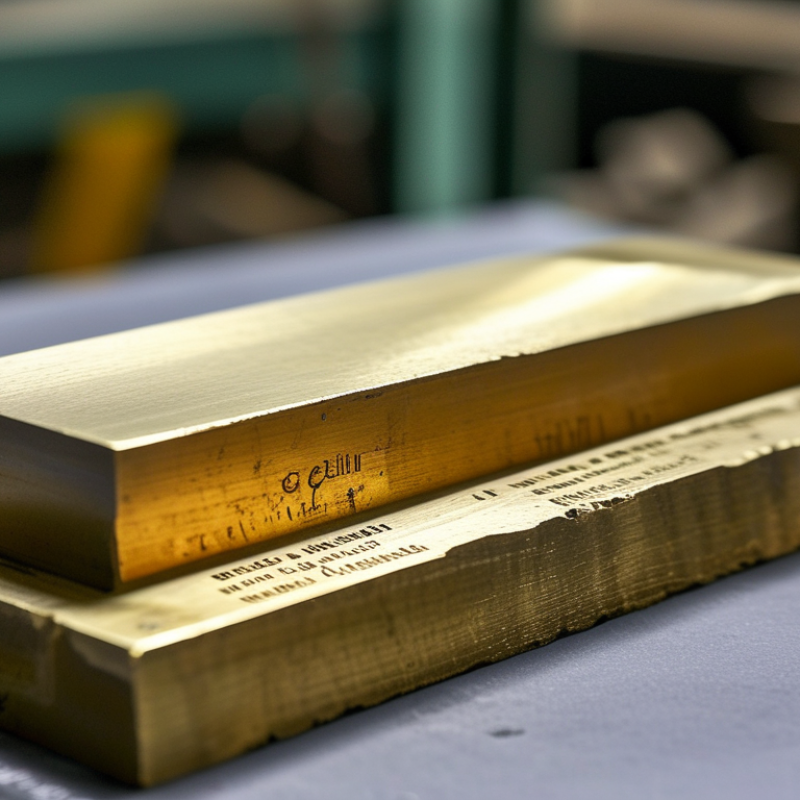
Look closely at real samples.

A practical mistake is trusting one polished part. Inspect several parts from different batches. Compare weight, surface condition, and critical dimensions. I have found that suppliers sometimes report excellent first-piece results, yet provide weak evidence for continuous control. That gap deserves a clear corrective plan before approval.

How to Choose the Right Brass Forging Parts Supplier? - Verify Supplier Capacity: Press Tonnage, Batch Size, and ±0.05 mm Control

Verification Area Key Dimension or Metric Practical Reference Range What to Verify Recommended Evidence Supplier Assessment
Forging press capacity Nominal press tonnage 160–630 metric tons is commonly suitable for many small and medium brass forgings; larger or heavier parts may require 800–1,600 metric tons. Confirm that available press capacity is appropriate for the projected forging load, part envelope, alloy, and die design. Tonnage alone does not prove part suitability. Current equipment list, press specifications, maximum workpiece envelope, and a documented forging-load calculation or process review. Capacity Match
Press operating window Available stroke, daylight, die area, and operating speed Must be compatible with the closed-die height, projected area, flash design, and required production cycle. These values vary by press model. Check the complete press specification rather than evaluating tonnage in isolation. Confirm that dies can be installed and operated safely within the machine limits. Machine datasheet, die-layout review, production trial record, and maintenance history. Process Fit
Brass alloy capability Supported alloy grades and incoming material condition Common forging materials include lead-free and leaded copper alloys such as brass grades based on copper-zinc systems. Forging temperature and lubrication depend on the alloy. Verify the supplier can process the specified alloy and temper without excessive cracking, die wear, porosity, or dimensional variation. Material certificates, alloy-specific process sheets, furnace records, and representative sample reports. Material Verified
Batch-size capability Minimum economical batch, standard batch, and peak monthly output For repeat production, a practical planning range may be 500–10,000 pieces per batch; the correct quantity depends on part size, die cost, setup time, and inspection requirements. Confirm whether the supplier can support prototype quantities, pilot runs, and recurring production without excessive setup or scheduling delays. Anonymized production records, capacity-loading plan, setup-time data, and a written monthly output commitment. Volume Fit
Die and tooling readiness Die life, replacement lead time, and preventive maintenance Die life is application-specific and affected by alloy, forging temperature, lubrication, part geometry, and flash volume. It should be established using historical production data. Ask how die wear is monitored and how replacement inserts or complete dies are managed before dimensional drift affects production. Tooling history, die-maintenance checklist, wear-limit criteria, and spare-insert or replacement-plan records. Tooling Control
As-forged dimensional capability Dimensional tolerance before machining As-forged tolerances are generally looser than machined tolerances and depend on part size, geometry, alloy, die condition, and process control. Do not assume ±0.05 mm is achievable directly from forging. Separate forging allowance from the final machining tolerance. Confirm which dimensions are forged, trimmed, calibrated, or machined. Capability study on representative dimensions, forging drawings, process flow, and sample inspection results. Review Required
Final ±0.05 mm control Critical dimensional tolerance after machining ±0.05 mm is commonly achievable for selected machined brass features when the datum structure, machine capability, tooling, temperature, and inspection method are controlled. Identify critical characteristics and confirm that the supplier measures them after the final operation, not only after forging or trimming. First-article inspection report, calibrated measurement data, control plan, and capability study such as Cp/Cpk where required. Critical Feature Control
Process capability Cp/Cpk or Pp/Ppk for critical dimensions Many quality programs use Cpk ≥ 1.33 as a common production benchmark, while tighter or safety-critical applications may require a higher target. Agree on the index, sample size, measurement method, and acceptance criteria before production. Capability indices are meaningful only when the process is stable. Statistical process-control charts, capability reports, sampling plan, and corrective-action records. Statistical Evidence
Measurement system Gauge resolution, calibration, and repeatability For a ±0.05 mm specification, the measurement system should normally have substantially better resolution than the tolerance being evaluated; gauge suitability must be confirmed by a measurement-system study. Verify that calipers, micrometers, gauges, CMMs, or optical systems are selected according to feature size, geometry, and required uncertainty. Calibration certificates, gauge repeatability and reproducibility study, inspection instructions, and equipment list. Measurement Ready
Quality consistency Nonconformance rate and corrective-action response Use the agreed quality target and defect classification rather than an unverified industry-wide percentage. Track forging cracks, laps, underfill, flash, porosity, machining defects, and dimensional rejects separately. Confirm how defects are identified, contained, analyzed, and prevented from recurring across different batches. Redacted inspection summaries, nonconformance reports, root-cause analyses, and corrective-action effectiveness checks. Quality System
Capacity validation before approval Production trial and sample approval A pilot run should demonstrate press suitability, repeatable batch output, required surface condition, and compliance with the final drawing before release to regular production. Require production-representative samples made with the intended alloy, tooling, equipment, inspection method, and process sequence. Approved samples, first-article report, material certificate, dimensional report, and signed control plan. Final Verification

Note: The reference ranges are screening benchmarks for supplier evaluation, not universal acceptance limits. Final requirements should be based on the part drawing, brass alloy, geometry, production volume, applicable standards, and validated process capability.

Audit Quality Systems: ISO 9001, IATF 16949, and Cpk ≥1.33 Evidence

How to Choose the Right Brass Forging Parts Supplier?

A reliable supplier should prove quality, not merely promise it. During supplier audits, check whether ISO 9001 procedures cover forging, heat treatment, inspection, and final packing. For automotive applications, IATF 16949 adds stronger controls for traceability, risk management, and corrective actions.

Verify certificate scope, expiry dates, and production locations. A certificate can be genuine but still irrelevant to your parts.

Ask for Cpk evidence of at least 1.33 on critical dimensions. Review control charts, measurement records, sample sizes, and production dates. The data should match your drawing requirements. Check whether gauges are calibrated and linked to traceable standards.

I have seen impressive capability reports built from short trial runs. They looked convincing, but they did not represent normal production. That is a useful warning.

Tips:

Request recent Cpk studies from regular batches, not only approved samples. Compare raw measurements with the reported calculation. Ask how the supplier reacts when Cpk drops below target. Look for documented containment, root-cause analysis, and follow-up verification. Visit the shop floor if possible. Observe material identification tags, furnace records, and inspection stations. Small gaps matter. Even strong systems need honest review.

Compare Costs: Tooling Life, Material Yield, Scrap Rates, and Lead Times

How to Choose the Right Brass Forging Parts Supplier?

Choosing a brass forging parts supplier requires more than comparing the quoted piece price. A low price can hide short tooling life, poor material yield, or unstable delivery schedules. Ask for tooling material, expected stroke count, maintenance intervals, and replacement charges. The cheapest die is rarely the cheapest production choice. Request evidence. Experienced suppliers should explain how die wear changes dimensions and future costs.

Material yield deserves a detailed review. Ask how much brass enters each billet and how much becomes flash, trim, or machining allowance. A supplier achieving 78% yield may outperform one quoting a lower price at 68%. The difference becomes substantial across thousands of parts. Scrap rates need context. Separate startup scrap from normal production scrap, then check records from comparable geometries. A claimed rate without inspection data is only an assumption.

Lead time includes sampling, tooling, approval, forging, finishing, inspection, and transport. Ask for a realistic schedule with identified risks, not an optimistic promise. I have seen schedules fail because approval time was treated as zero. That mistake is easy to repeat. Build a cost model using total delivered cost, not the first quotation. Review actual performance after the first batch and challenge unexplained gaps. No supplier estimate is perfect. Your comparison should leave room for learning.

Approve Samples: PPAP Documents, ASTM B16 Compliance, and Pilot-Batch Results

How to Choose the Right Brass Forging Parts Supplier?

Sample approval should begin with evidence, not attractive photographs. Ask the supplier for a complete PPAP package covering the process flow, PFMEA, control plan, material certificates, and inspection results. Dimensional reports should identify gauges, tolerances, and measurement methods. Capability data is useful, but only when the production conditions match your real order.

ASTM B16 compliance also needs careful review. This standard covers wrought copper and copper-alloy flanges and flanged fittings, so its application must fit the part design. Request the exact material grade, heat-treatment details, pressure requirements, and relevant test records. Check heat numbers against certificates and sample markings. A copied certificate is not enough. Traceability matters.

Pilot-batch results reveal what a sample cannot. Inspect actual parts for forging flash, surface cracks, thread fit, machining allowance, and dimensional drift. Compare the first, middle, and final pieces from the batch. Review scrap rates, corrective actions, packaging damage, and delivery consistency. Ask whether the supplier changed tooling or operators during production. Small changes can create large problems. I have seen polished samples hide unstable production. That lesson remains uncomfortable. A supplier with clear records, honest limitations, and repeatable pilot results deserves more trust than one offering perfect claims.

How to Choose the Right Brass Forging Parts Supplier?

Approve Samples: PPAP Documents, ASTM B16 Compliance, and Pilot-Batch Results

The chart shows the published chemical composition limits commonly reviewed for C36000 free-cutting brass under ASTM B16: copper is specified at 60.0–63.0%, lead at 2.5–3.7%, and iron at a maximum of 0.35%. Use the material certificate to confirm the applicable ASTM B16 revision and alloy designation. During supplier approval, combine this evidence with a complete PPAP package, dimensional and functional sample inspection, and documented pilot-batch results covering capability, traceability, and process consistency.

Reference basis: ASTM B16 chemical composition limits for C36000 brass. ASTM B16 applicability should be confirmed for the specific material form and forged-part specification.